Showing posts with label Moved in. Show all posts

Saturday, 12 November 2016

Vital statistics - floor plans

I thought I should do a post about the basic statistics and floor plan of the house.

It was originally on the market for £185,000 over a year before I bought it. It had a buyer, however it fell through as the mortgage couldn't be arranged. It then went to auction but didn't make the asking price. Amazing only by a really small amount, however the vendor wasn't happy to sell. I suspect by the time I came along everyone had given up on the place, so my offer was accepted - £30,000 less. I didn't push my luck by asking them to clear it, he wanted a quick easy sale, I wanted a quick easy buy.  So the following is the description and floor plan as it was in the advert when it was on the market. As you will see, true to most older houses the rooms are a good size in comparison to the boxes they build nowadays. 

Pilgrim Cottage

Key features
·         THREE BEDROOMS
·         THREE RECEPTION ROOMS
·         KITCHEN
·         BATHROOM
·         GAS CENTRAL HEATING
·         GOOD SIZED GARDENS
·         OUTBUILDINGS
·         POTENTIAL
Tenure: Freehold

ACCOMMODATION (Measurements approx)

Front door to –
DINING ROOM – 12’ x 11’2. Wood burning stove in stone fireplace with feature exposed stone wall, window with window seat, radiator.  Open plan to –
KITCHEN – 10’11 x 10’3. Fitted at wall and base level providing worktop and storage space, fitted oven, hob and hood, gas boiler for central heating and domestic hot water with feature stone mantle, window.
LIVING ROOM – 13’ x 12’. Window, radiator, arched alcove.
LOUNGE – 11’10 x 7’5. Radiator, fireplace.

First Floor:
STAIRS TO LANDING –Loft access.
BEDROOM ONE – 12’2 x 12’. Wall to wall wardrobes, window, radiator.
BEDROOM TWO – 12’ x 7’6. Window, built-in wardrobes, radiator.
BEDROOM THREE – 12’ x 11’. Two windows, radiator.
BATHROOM –Three piece suite in white, radiator, tiling to walls, over-bath shower.
WALK IN AIRING CUPBOARD- Window, hot water cylinder.


OUTSIDE –Side pedestrian access to rear gardens with large outhouse and outbuildings.


Floor plan for 3 bedroom detached house - Pilgrim Cottage


Monday, 22 August 2016

Moving Day - A selection of the problems we inherited

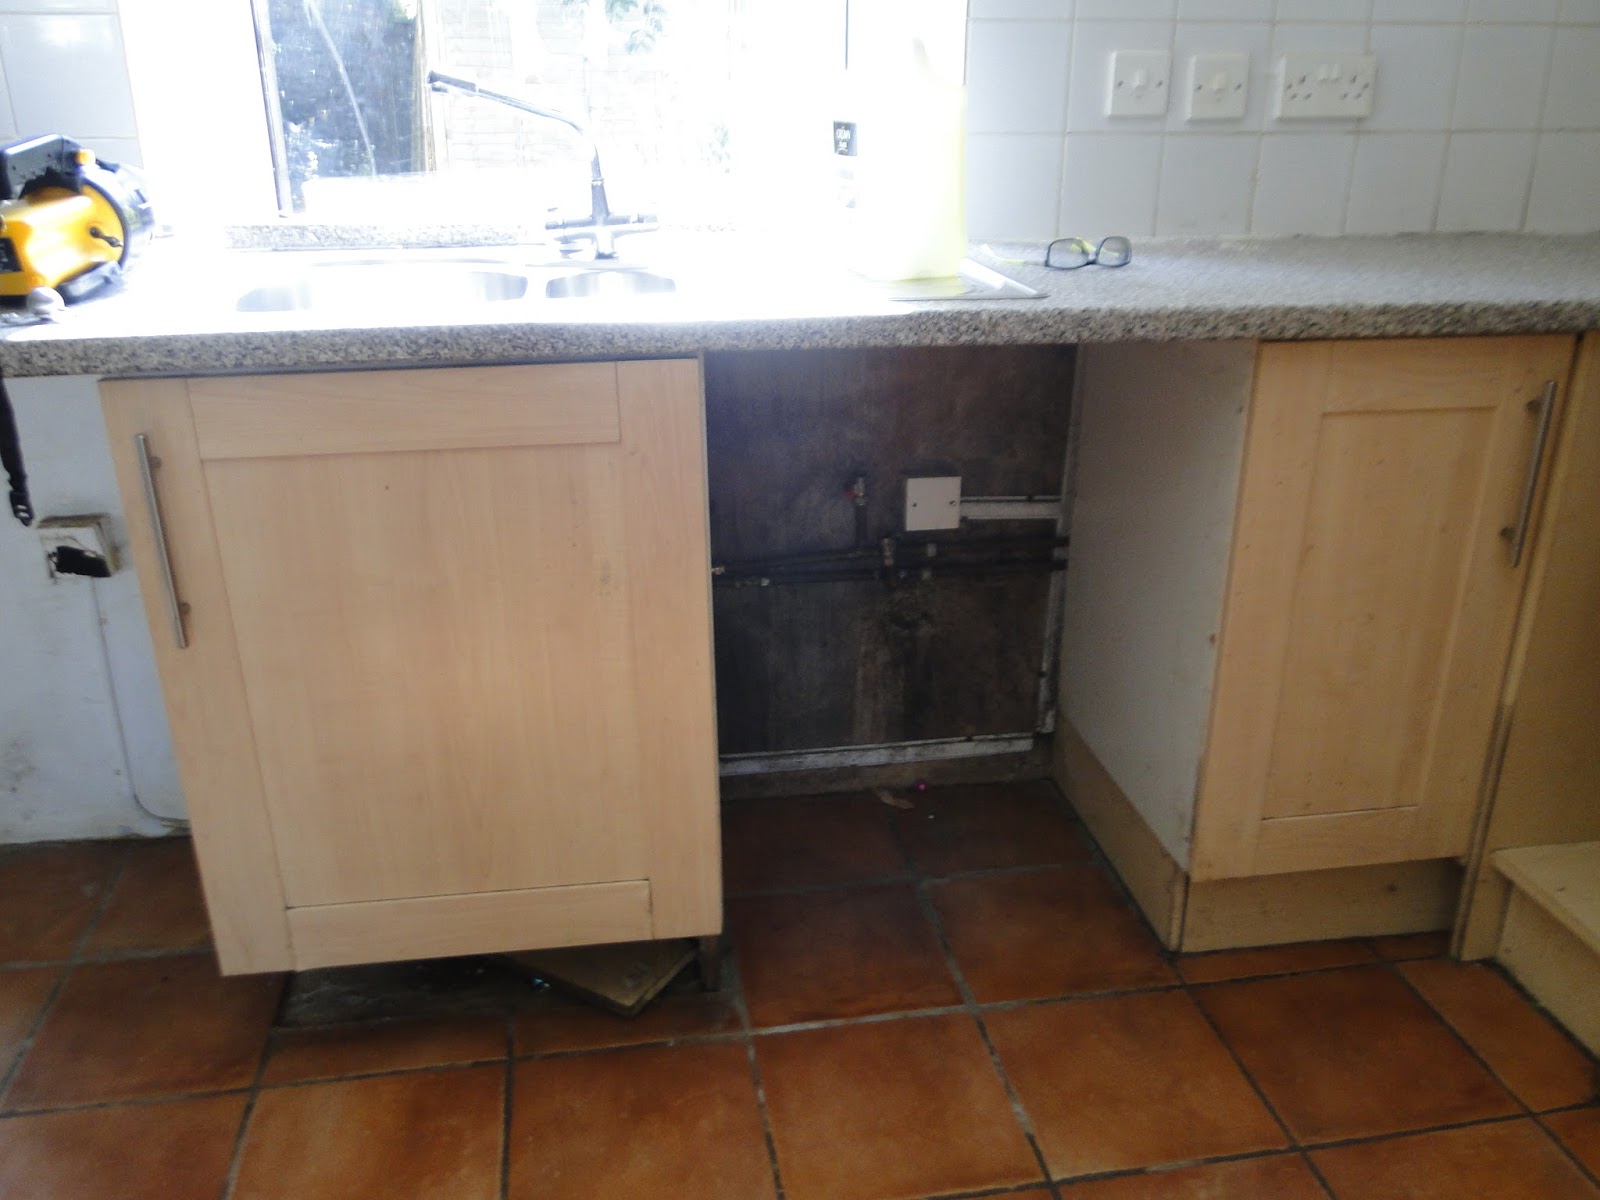
Here are some more snaps to give you an idea. Every room needs doing, but on the plus side there are lots of original features. Look at the stone fireplace in the room with the dragon lampshade.


Cumbling landing wall

Very damp wall under the sink

Gaffer taped electrics

Damp on the walls and a dragon lampshade!!!

Mismatched carpet offcuts

Scribbled on bath panels 

Barry White's Sauna room

Moving Day - A selection of the junk that was left in the house

Today I found some of the pictures of the house as we moved in. So the following post's will mostly be illustrations to show what we were up against. I think they speak for themselves!

Broken furniture and lots of rubbish

Wonky garage, note the missing door and more piles of rubbish

Other peoples junk in the garage - this was just the start!

Large pile of smashed furniture and rotting wood

Broken beds, boxes and bags of rubbish

Sunday, 21 August 2016

Day 1 - Mary Jane's Garden Centre

Despite the house being in a desperate state, and us having to clear it before we can even begin to start moving our things in. I decide I will sleep there on the first night, even if it kills me (which it may possibly do - or at least give me some hideous period of sickness). It was like a scene from the Twits, only there was no Roly-Poly bird and Muggle-Wump monkey family.

So I set about ripping up the carpets, which smelt like a cattery...nice! All the floorboards would need woodworm spray treatment before any of us could really live in there, or I could move my furniture in. Annabel and Mum were on cleaning and refreshments duties. The children were at their Dad's. My Dad and the chaps (Keith, Sean and Dave), were also hands on, moving stuff from the house and cellar, into the garage, which was to become the dumping ground for the time being.

Dad was wondering why the cellar had been so well insulated and had such a good lighting system, yet other parts of the living areas of the house had been left, and had, at best naked bulbs, or fizzing strip lights. There were also loads of empty flowerpots and plant feed containers. It all became clear when we found a large pump in the corner of the cellar. Previous tenants somewhere along the line had been running a home business - Mary Jane's Garden Centre down there...no wonder they were so relaxed about DIY and fixing the house up!!

                                                                     Useful 'Pot plant' tools

I adore stories like these as it adds to the character and richness of the houses history. It also explains why there was often a police car casually parked round the back of the house. I think they've realised that we are a pretty bog standard, law abiding family now, as I havn't seen them for months!

By the end of that day I was stinking, itchy and exhausted, Annabel had got through numerous pairs of rubber gloves & bleach. The chaps had done 4 jam packed box van loads of removals so were completely battered too. We popped a bottle of fizz, then they all went home and I collapsed into a nest on the floor that Dave and I had made, my first night in my very own home! xx

Annoyingly I cant find many of the first day photos just now, but I will have a rummage and dig them out, then do a posting about them in the future.