Saturday, 12 November 2016

The Room of Doom

I've been really busy lately doing things around the house in the run up to Christmas. This will be our first year here as a family. The boys go to their Dad's every two years and it so happened that Christmas 2015 was a Daddy year. Needless to say, I'm blooming excited! Last year we put the tree up in the worst room in the house, affectionately known as the room of doom. One day I hope to refer to it as the Withdrawing Room. Kind of a grown up hang out snug.

This room was absolutely drenched when we moved in. The fascias were trapping the rain in, where the outside render was taken right up to their edge. Rather than protecting the house, the result meant the water had nowhere to go but inside. When it rained the wall inside wept (at least that's how it felt)! Water would also pour down the chimney, pooling in the fireplace. The plaster and interior render had mostly blown and the room smelled very damp and musty. It had a kids dragon lamp hanging up as a makeshift light and the paint had flaked off and continued to do so. Meaning I'd have to hoover the walls to stop it continuously being all over the floors looking like a bloody snowstorm!.

I decided last week to give this room a patch plastering and pre Christmas lick of paint, it couldn't make it any worse Well, that turned into a slightly larger chore. This seems to happen every time I bloody touch anything!!! Dave said he just knew this was going to happen! Whilst knocking off the blown plaster I made the mistake of just investigating what was underneath it. I mean, I knew I'd have to replaster them anyway, so taking a little bit more off for a peek surely couldn't hurt, could it?

I knocked a wee bit of the plaster off, then a little of the render, oooh I found stone. I chipped away a little more...partly thinking what the hell have I started, as I had no plan and was, to be honest, just making a massive mess! As tends to happen, Dave came and started pulling bits off too. Then he went and found bolsters and chisels. We set to work. This was really hard going and I was regretting starting it after about 2 hours. I am however, VERY stubborn and wont be beaten by things. I called Dad and he bought over his hammer chisel drill. Now, this is possibly one of my favourite bits of kit for wrecking shit...IT ROCKS! Dave and I then took turns for as long as we could tolerate it ripping the concrete render off the walls! With ringing ears, throbbing elbows, new bruises and shredded hands, around 8 hours later we had exposed a beautiful Forest stone wall surrounding the old fireplace. It clearly had been damp for some time, needed some attention, but was a sight to behold. Jesus, we were knackered! I also had the small matter of patch plastering the other two walls still to do. Mind you, plastering small areas is nothing to me these days, so it was more fatigue than reluctance regarding that task! Even so, I had to finish the job, otherwise it would set me back another couple of weeks. Dave made up the plaster and I put it on the walls. Thankfully, its all rough plaster in this house, as my blistered hands had virtually given up the ghost by then.

This weekend I have painted the plastered walls, one a warm grey as I thought it would compliment the Forest stone, I will add some subtle stencil on this at some point (mixed from three odd chalk paint tins I had -, so I could never recreate that colour), the other white. The stone wall needs cleaning up, a hole rebricking and repointing, which may take some time. The edges of the ceiling on the stone wall need fixing and replastering, but I'm allowing the damp to dry out for another couple of weeks first. The floor has gaps going down into the cellar so it's a bit drafty, they will need filling. I'm actually debating using that vile expanding foam stuff as it will do the job quickly for winter. In the future I will look at getting a liner put down the chimney so we can use the wood burner, and maybe put some rattan carpet down, but finances wont permit that just yet.

The room is looking really cosy (even if it's bloody freezing)! I've put up new curtains, we moved the red Chesterfields (thanks again to Clive & Jess for the 2 seater) into the room and put an old trunk in as a coffee table. As usual I'll fill it with my hoarded vintage stuff, that's a given - I cant actually help myself! So even if we don't get it all done before December the 25th, it is liveable and the Christmas tree will look far cuter than it did last year not being covered in paint (snow)flakes!

*I'm writing this with gloves on and a glowing fire from the old rotten red shed beams on the wood burner. Free fuel!


Extremely damp walls and kids dragon lamp

Makeshift room, but the walls were still diabolical
Chipping off plaster but having a little excavation
Close up

Oooops it's started!


That was bloody hard work (the top hole needs bricking up)
Plaster patched and back together for the night. 


Grey wall and cosy curtains!


Vital statistics - floor plans

I thought I should do a post about the basic statistics and floor plan of the house.

It was originally on the market for £185,000 over a year before I bought it. It had a buyer, however it fell through as the mortgage couldn't be arranged. It then went to auction but didn't make the asking price. Amazing only by a really small amount, however the vendor wasn't happy to sell. I suspect by the time I came along everyone had given up on the place, so my offer was accepted - £30,000 less. I didn't push my luck by asking them to clear it, he wanted a quick easy sale, I wanted a quick easy buy.  So the following is the description and floor plan as it was in the advert when it was on the market. As you will see, true to most older houses the rooms are a good size in comparison to the boxes they build nowadays. 

Pilgrim Cottage

Key features
·         THREE BEDROOMS
·         THREE RECEPTION ROOMS
·         KITCHEN
·         BATHROOM
·         GAS CENTRAL HEATING
·         GOOD SIZED GARDENS
·         OUTBUILDINGS
·         POTENTIAL
Tenure: Freehold

ACCOMMODATION (Measurements approx)

Front door to –
DINING ROOM – 12’ x 11’2. Wood burning stove in stone fireplace with feature exposed stone wall, window with window seat, radiator.  Open plan to –
KITCHEN – 10’11 x 10’3. Fitted at wall and base level providing worktop and storage space, fitted oven, hob and hood, gas boiler for central heating and domestic hot water with feature stone mantle, window.
LIVING ROOM – 13’ x 12’. Window, radiator, arched alcove.
LOUNGE – 11’10 x 7’5. Radiator, fireplace.

First Floor:
STAIRS TO LANDING –Loft access.
BEDROOM ONE – 12’2 x 12’. Wall to wall wardrobes, window, radiator.
BEDROOM TWO – 12’ x 7’6. Window, built-in wardrobes, radiator.
BEDROOM THREE – 12’ x 11’. Two windows, radiator.
BATHROOM –Three piece suite in white, radiator, tiling to walls, over-bath shower.
WALK IN AIRING CUPBOARD- Window, hot water cylinder.


OUTSIDE –Side pedestrian access to rear gardens with large outhouse and outbuildings.


Floor plan for 3 bedroom detached house - Pilgrim Cottage


Sunday, 16 October 2016

More bathroom progress...

The last two weekends have mostly been spent doing smaller but necessary chores and a couple of social things. Dave and I managed to ruin ourselves on Rum and sit up playing loud punk/metal/80's pop music till 2.30am wearing macabre top hats - I think we needed some escapism. Then I went to Hogging the Bridge (a charity bikers run) with my old mate Jenks & the kids.

The latest bathroom progress is as follows:
The loo cistern has been a condensation magnet so I'm trying a YouTube fix whereby you line the cistern with a yoga mat and industrial strength glue, this acts as a sort of insulation (and could be considered a cowboy version of cistern lining), so MAY stop the condensation. Dad was helping and he was convinced the glue wasn't sticking. We couldn't find and gaffer tape to hold it in place, so the cistern is currently filled with an array of heavy objects to hold it in place whilst it dries! Fingers crossed this will work. The knock on effect of the damp cistern, was that it blew the plaster behind it. So Dad has just chipped the shot stuff off, and we re-plastered that section along with the final wall to be done and above the door. The plastering was by no means quality this time, due to us being plastered the night before (is it ever??), but I'm embracing the rustic finish for my rustic house!

The toilet soil pipe didn't have enough of a gradient on it, so we are lifting it slightly to allow gravity to work it's magic in harmony with the flush.

Dad extended the flex pipes to both the sink taps and the loo, just to be on the safe side.

The radiator is now in and working a treat. It looks very lovely, again slightly raising the overall temperature of the bathroom.

I have pulled the old nails out of the window frame and Dave and I put some decent architrave around it.

We cut the wood for the larger window sill and screwed the toilet down. It's a bloody novelty to sit on a toilet that doesn't wobble, none of this gingerly lowering yourself down business anymore!! Yippee, I can safely wait until I'm really desperate again!

Last week we painted 3 of the walls and the ceiling.

This weekend I painted all of the final wall areas and around the windows. It took 8 bloody hours!!!! Although it does look gorgeous. I was very good and unscrewed the toilet cistern so I could paint behind it, then spent blooming ages trying to get the rubber washers back in place to screw it back down. Jenks came over and we drank tea and talked shit as I painted, which was a very welcome distraction. He also showed me how to adjust the flush handle, as the angle it was at was just all wrong (pointing downwards, meaning you had to shut the loo seat down before you could flush it), especially for splashy, messy little boys! I also tightened bits on the flush system and it's stopped dripping, mind you not before pulling the waste pipe off and splashing water all over the floor (at least I hope it was 'water'). The drip has moved, so I still need to address that at some point, for now it is addressed with a good old Tupperware box fix!

So there you have it, we are on the home straight with the bathroom. All that is left to do is:

  • Buy and fix up skirting boards
  • Fasten down the floorboards & fill the gap by the door
  • Box in the sink and mount the shaver point
  • Box in the soil pipe
  • Build all shelving/cupboards and box in the boiler
  • Fit new light & spot light
  • Tile behind the sink
  • Put architrave around the door
  • Replace broken glass in the door
  • Put shelf basket up in shower
  • Put mirror and pictures up
  • Sort the drip!

The carpentry may be fun, I have no idea how to do things like that, so will be my Dad & Dave's apprentice. I'm so looking forward to it being finished, it's been a massive task, but is starting to look beautiful and somewhat mature...Jenks thinks I've grown up finally! xx


Lining the loo cistern, using the every tool in the box method


Curtain pole up and painted

Removal of loo so that the blown plaster could be stripped back

Re-plastered  and other areas plastered
Painted and loo fixed back down
Sink is now screwed in place and back wall painted


Radiator in and wall painted.


Monday, 3 October 2016

Bathroom...sloooooooooow but ongoing progress

The bathroom left a lot to be desired, uninviting would be an understatement. It was the sort of room that left you feeling tainted, used and grubby even after a bath!

The entire room was tiled with white tiles and some sort of revolting 60's green patterned tile as 'accents'. The radiator was painted matt black, the loo seat was broken, flimsy plastic, but amusingly seemed to be a soft closing one, the pan repulsively stained, like the 'worst toilet in Scotland' from Trainspotting. The over the bath shower didn't work and was an electrical death trap, the bath was scrawled upon by a child with indelible ink. The sink was filthy, nesting in a built in corner monstrosity. Under closer inspection removing the panels from this built in carbuncle, revealed an abundance of cat shit. The whole room was so grimy no amount of cleaning could shift the dirt. The taps barely worked, we had one scalding hot water tap into the bath, and one very battered cold tap into the sink. Finally, the poor floorboards had sagged irretrievably south. The estate agent pictures were cleverly over exposed so it didn't look so bad on the advert!!

The first task was to smash out remove the old horrors. Dave demolished the tiles and managed to lacerate himself spraying blood up the wall! However, between us we cleared the room pretty quickly, with my steadfast Dave doing numerous tip runs.

Having delusions of grandeur, meant that I decided I wanted a roll top Victorian bath to luxuriate in whilst eating Cadbury's Flake and flooding the bathroom. We found one on ebay, complete with resplendent gold claw feet, for £100 collection only down in Wales. Dad and Dave nearly crippled themselves collecting it. It then took four men (Dad, Dave, Kev - the man mountain and Roger xxx), to get the thing upstairs, apparently Kev using ropes tied around his waist to haul it up was a sight to behold!

I was given an old porcelain French sink as a new wash basin, a second hand, but good quality porcelain toilet and a re-purposed shower cubicle. I bought and found various fixtures and fittings to tart them up, then Dave & Dad set to work. They made a new doorway, attached new joists, lay new straight floorboards down, drilled holes in external walls for waste pipes and plumbed things in. It meant showering at my parents and crossing our legs for a few weeks, but we got there....a functioning bathroom, with only minimal hitches.....of sorts (the toilet needs some tlc).

Progress then slowed over the summer. I learnt to plaster, so between my always amazing Daddy-o and I, we repaired and plastered three walls and a ceiling. We also tiled the shower, a task I'd learnt the previous year. This weekend the posh new radiator went in, as did the shaving/toothbrush charging point.

We are on the home straight with the bathroom, despite it taking seven months (and counting), longer than anticipated. I have all the bits and pieces for it now. the biggest expense was the light. I did have a vintage glass chandelier I hoped to use, but after the fifth person (Clive, my buddy and builder), warned me that it was unsafe, I relented. I have now ordered a beautiful cut glass Scandinavian flush light. It is zone 2 safe and has an IP rating of 44. It was my one indulgence,  I can safely say I will NEVER spend that much on a light again, even if I managed to pay less than half price by the time I used vouchers and so on. We also wont be eating for the next month! I justified this by levying it against a gorgeous pair of full length ivory textured drapes I found in a charity shop for £4.99, and a bargain sheepskin rug...well that's my purchase conscience nonsense anyway!!

We still have a wall to plaster, cupboards to build, boxing in to do, skirting boards to add, and lots of smaller jobs but the ETA is Christmas, so with a few more busy weekends we can get there I'm sure.

True to his beautiful self (spot the Sex Pistols reference) , Dave even found a vintage Flake tin and filled it with Flakes. All in preparation for the most beautifully ostentatious powder room I've ever immersed myself in!

I'll let you know how we get on.......xx

Obligatory over exposed estate agent shot of bathroom
Reality of hideous bathroom
Dad and Dave with bacon butties ready to continue demolishing things

Beautiful roll top bath, with Flake tin!


Wall exposed ready for plumbing shower in
Corner sink and bath pulled out, ready to move the toilet over
New sink and loo in place. With new floorboards also.
Shower cubicle in and plastered walls
Tiling being done in shower


Shower in place and ready to use


Tuesday, 27 September 2016

Pretty in Pink

My bedchamber, the boudoir, my sleeping quarters, the master bedroom...this room is my escape. Its the place that is just mine, where I can escape. Therefore, I wanted it to be calming, peaceful and a soothing place to be in.

Now a colour I would NEVER associate with myself is pink. I don't wear it, and don't feel a particular draw to it in general. So the fact that as an adult woman, I have chosen to have a fantastically feminine bedroom in such a flirtatious, captivating, aphrodisiacal, lascivious colour as pink suprised me a little! It all happened when I bought a painting in an auction. Initially I actually bought the picture for the frame. However, the more I looked at the painting in it, the more I fell in love with it, the brushstrokes and colours were exsquisite. So my whole room became designed around a picture I paid less than £10 for, because I initially wanted the frame.

You'll see from the photographs that the picture was a large painting, of what looks to me like, hydrangeas. It is beautiful even if it's slightly damaged.....more to the point, the flora was pink. I figured a white wall wouldn't pick out the different tones enough. I set about finding a dusty pink that I liked enough to do a feature wall in. Good old Annie Sloan's chalk paint in Scandinavian pink was the very tone. Not saccharine, bubble gum pink, and I could tone it down further with a coating of talc (I used imperial leather talcum powder as it was on offer)!...try it, it works a treat! As a side note, my Dad did ask if I had a womb complex, with the pink thing. But I think (despite no longer having a womb), that I am completely comfortable with my prenatal existence and have no desire to replicate my fetal existence..please don't take this musing seriously!!!

When I was a teenage girl my bedroom was messy...I mean REALLY messy. I always dreamt of having a pretty room, with a dressing table and a matching vanity set. In reality it was covered in Motorhead posters (partly to hide the vile 70's wallpaper), the bed was propped up with an old Tonka truck, I collected animal bones, had pet rodents and there were clothes and records everywhere. My best friends also used to come and hang out and we'd flick jelly and marshmallows onto the ceiling, then date them to see who's stayed up the longest. Mum said it made her despair, and pretty much ignored the state of it. So even if I had a pretty bedroom, chances are I'd have trashed it in due course!

The bedroom,had built in wardrobes when I moved in, they were discoloured yellow pine & pretty gross. Yet they had the look of shutters, which I thought if I could make more 'vintage' would look fine. I set about sanding and painting in a haphazard way to get an aged look, added new ceramic door handles & Dave added some structure inside.

I ripped up the carpets and found beautiful floorboards underneath, these needed a woodworm treatment, sanding and varnish, but they came up a treat. Parts of the room had black streaks running down. We were told there was a fire in that part of the house as the ceilings have been rehung (badly, that's a job for another year). Meaning all woodwork and walls needed a repaint. I kept all of the rest neutral as I wanted my other pictures and bits and pieces to do the talking.

We slept on an air mattress on the floor for around a month (which used to deflate during the night, resulting waking up on a hard floor), then used the kids mattresses, finally upgrading to a sofa bed. The curtains were an old pentagram scarf pinned up to preserve modesty! Eventually, after six months of this camping, I got my old bed assembled and put some curtains up....it was beyond bliss!

This weekend we put the final pictures up and got the dressing table in place. The room looks beautiful. I actually have an alluring, and relatively sophisticated boudoir, for the first time in my life and that makes me very happy!
Some of my favourite pictures

Hideous, yellowed pine wardrobes
Vintage shutter style paint job on wardrobe doors


My bed, and the painting the room was designed around (spot Behemoth lounging around).
Gold Lloyd loom chair, Lebus dressing table and wardrobes


Ostrich Egg, orchid and vintage mirror in window sill


Sunday, 25 September 2016

Furniture recycling for the stony broke!

I've never really liked the more modern furniture. I have a blanket box from Ikea, a couple of crap pine chests of drawers, but other than all that the furniture I own is all older bits and pieces. Nothing matches. Some I've picked up out of desperation and necessity, some I've inherited, and others I've made a conscious decision to buy from furniture recycling schemes. I get lots of things given to me as well. I'm known for my love of recycling, or as it is called now, upcycling. I'm appalling at saying no, or throwing out things that aren't beyond repair. Although I did draw the line at a rattan commode that Annabel got for me (it just wasn't that pretty, sorry Bels xx)!! Had it been one of the famous 'Chippendale commodes', one of which was found in Morton-in-the Marsh in Gloucestershire, selling at Sotheby's for an astronomical price back in 1920, I would, of course, have given it house space (I do ask myself how I know this shit....pun intended).

I appreciate that these older pieces of furniture are made far more robustly- built to last I like to think. Some have a gorgeous patina just as they are, and require nothing more than a good beeswax or linseed oil finish. Others are just crying out to be brought back to life, with a lick of chalk paint, a soft wax and some new handles. Although I do worry about naffing stuff up, so try my best to be sympathetic to the piece rather than follow fashion...remember the rag rolled walls and black ash furniture that were so 'on trend' in the 80's? Ugh...just no!

I love it when a bit of furniture becomes grand, back to it's former glory. I also love it when it gets a little worn in, chipped on the edges or just looks a bit loved and used. That fits in with my house, my hoarded, no, I mean carefully collected, vintage bits and bobs, and my lifestyle too. Most importantly I love a bargain...who doesn't?

I have many 'ongoing' projects, and as you know by now a fondness for lists. Whilst I write down lots, I also have these projects in my head. Some I'll do quickly, others, like the welsh dresser I inherited from my Nanny when she moved, took me ages....around 4 years...to get around to doing!

I keep meaning to do a re upholstery course one day, so I can learn to do more things with chairs and soft furnishings. I'm sure it's not that hard and is just a case of deconstructing with the right tools,  then reconstructing... maybe that will be my next project.

Here are some pictures of things I've tarted up, and a couple that are waiting to be done:


Welsh dresser from my Nanny, this was pine originally. Painted, waxed and filled with vintage china Ive collected from charity shops and brocantes. 

Before. Lamp shade from France, stand also from France given to me by Dad, before - total 10 euros
After. Waxed and patch worked (note the lovely gold frames I also collected from junk shops)


Before. Sewing box, £6 with contents from charity shop in Gloucester

After. Using found material and gold rick rack edging


My beloved Victorian bed. Mum & Dad gave me this when I was about 14. Ive redone this twice as it was left in a shed for about 10 years when I left Bath to come back to Gloucestershire. I had to source the proper ceramic casters and put them back on - that was a job!
In situ, after a wire brush down, and lick of paint. Also a patchwork quilt I made from scraps of  Kaffe Fassett materials

Coco, my French mannequin - waiting to be restored. I found her covered in dust at the back of a brocante. The wooden top part is actually bits from stair finials that I found in the same place. Cost 10 euros


Before. A rocking chair from Dave's Mum. We had one like this when we were kids, so I have an affection for these.
After. With a crochet blanket I taught myself to make.


Before. Old sewing box from Dave's Mum.
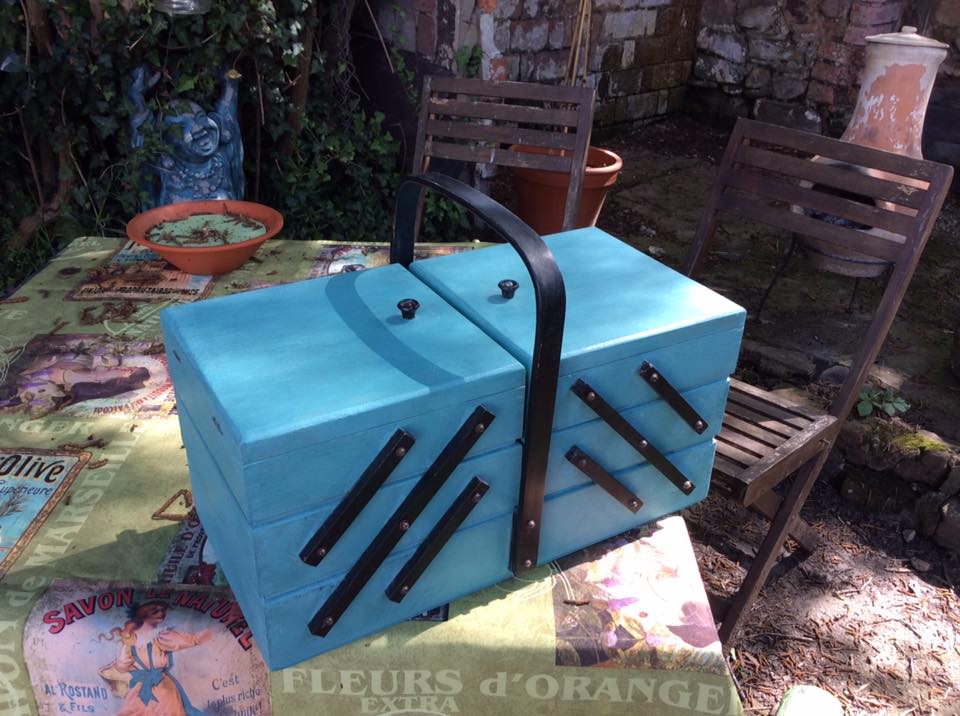
After. Blue and funky!

Before - Lebus dressing table from furniture recycling scheme. Very scratched top. Cost £20
After. Cleaned up and painted and waxed


Before. I actually paid more than I like to with this, but I thought it had potential. £100 from furniture recycling scheme.
After, Painted, waxed and titivated!

This was for my cabinet of curiosities. I love it as is. Cleaned and waxed. £35 from Barnardos in Quedgeley

Old school desk bought from my lovely friend Trish. Waxed and given to my son, who wants to become a writer. (Spot the crap pine chest of drawers)!